



Privett is a village in the parish of Froxfield with Privett, near Petersfield, Hampshire. Many in the area know of the village’s impressive Victorian church, boasting the second tallest spire in Hampshire.
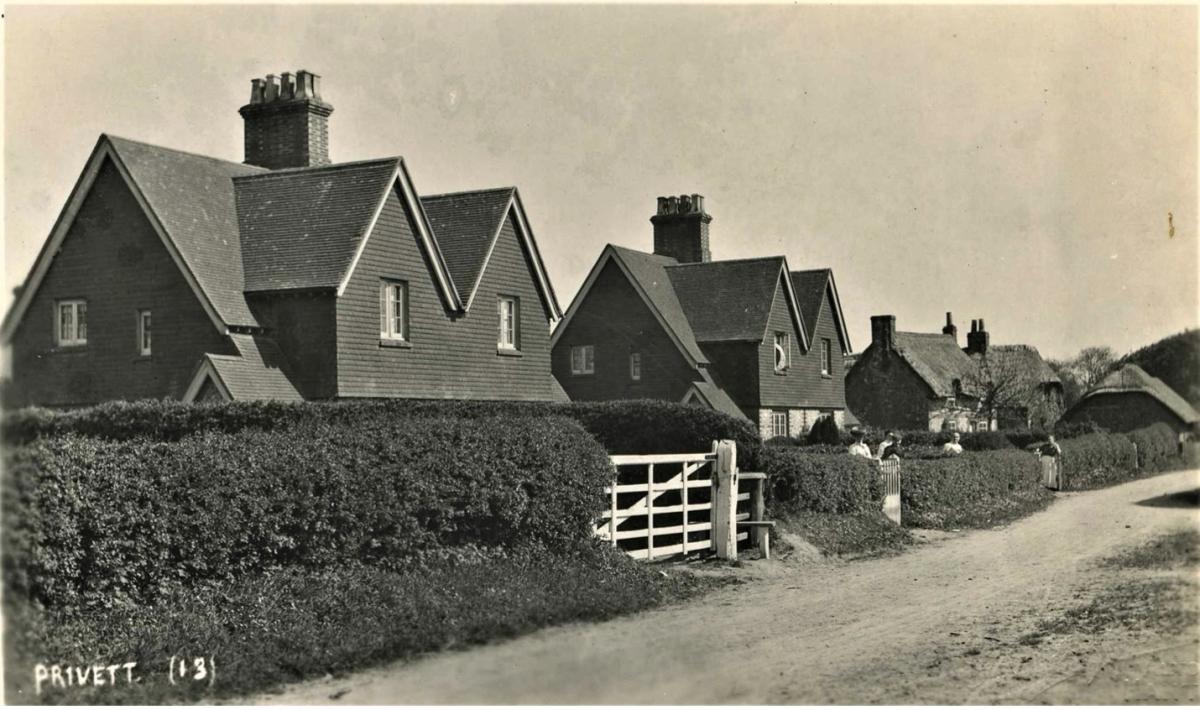
Privett is characterised by an impressive amount of 19th century estate architecture, when almost all of the village formed a part of the Basing Park Estate. Prior to the 19th century, the village was a scattered settlement with no clear centre. There were cottages scattered around the hamlets of Bailey Green, Hemplands Lane, and Filmore Hill, the latter probably having the largest concentration of dwellings due to its proximity to the London to Gosport Road. The lanes were lined with thatched cottages, barns and a small medieval church; it would have been quite different to the Privett we know today.
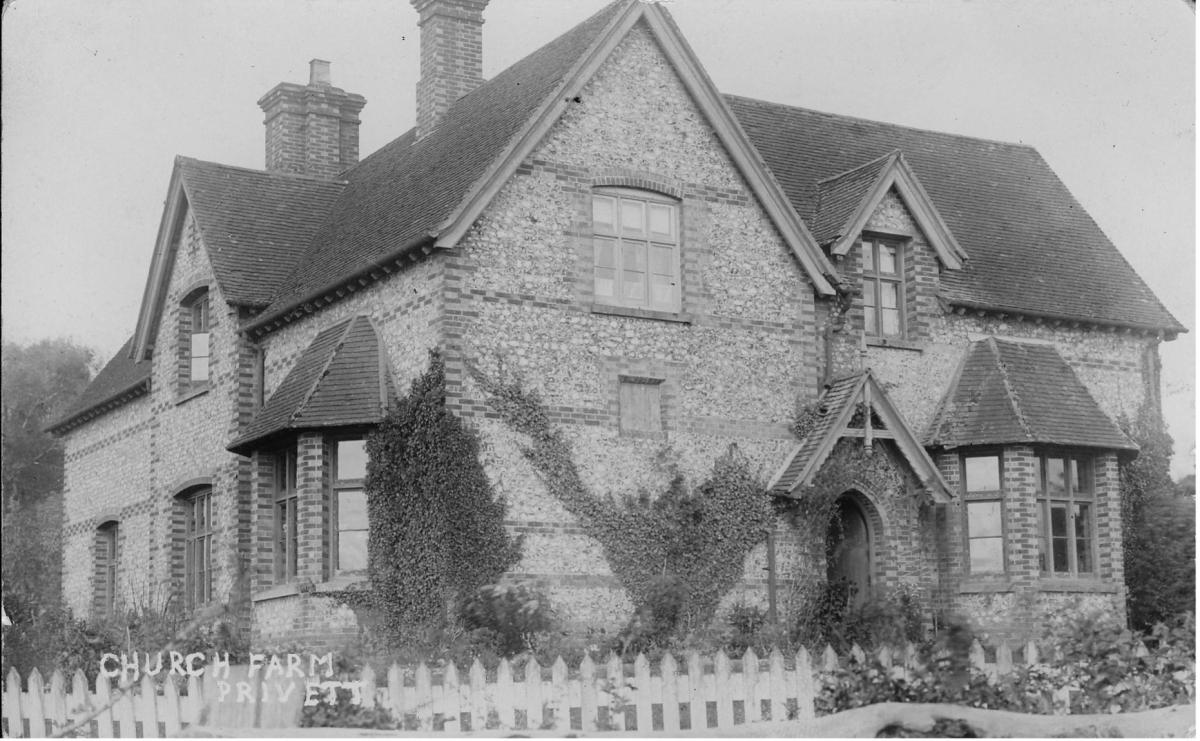
In 1863, following the death of Joseph Martineau, the Basing Park Estate was sold to William Nicholson, a gin distiller with immense wealth. Nicholson took to expanding the existing 2,000 acre estate and building a number of new dwellings and farm buildings in the distinctive “Nicholson style”. This style was characterised with predominantly flint and brick gothic architecture, which can often be easily spotted with the distinctive triangular brick quoins and pointed arches, and high roofs which were steeply pitched with clay tiles, and commonly built of Honduras pitched pine.

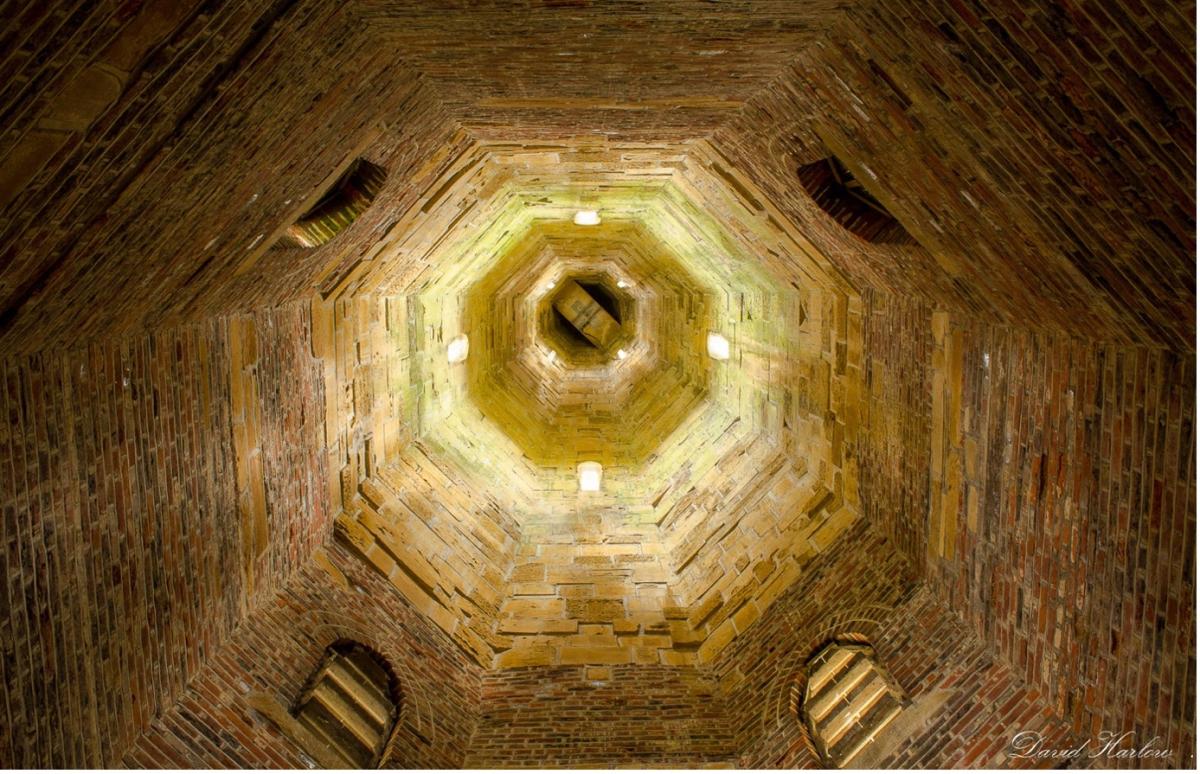
There was great attention to detail when it came to these new buildings, which were built to a very high standard, even by today’s comparison. This applied to both the domestic and ancillary buildings on the estate, where new farms and cottages were built to replace smaller, often dilapidated buildings dating to the 17th and 18th centuries. As well as the practical reconstitution of the village, the church of the Holy Trinity was also rebuilt. Formerly a small medieval building (partially on the present church site), it was demolished in c1876 and the site cleared for a much larger structure built over the following two years. Designed by the famed ecclesiastical architect Arthur Blomfield, the new Holy Trinity Church was built with flint and stone dressings, with one end commanding an impressive stone spire and tower, measuring 160 feet tall. The exterior walls were built from predominantly local materials, including common field flints, of which almost all were un-knapped. Various statues and carvings were also incorporated above the door arches, including one figure in a vesica. The interior decoration was equally elaborate, with floors laid with intricate mosaic patterns by Italian craftsmen specially brought to Privett for that purpose. The interior walls were built of Bath and Ham Hill stone, with a band of Corsehill stone running through them. An intricately carved font was centrally placed in the west end, and to the east the chancel was framed by a high Victorian Caen stone reredos, with carvings depicting the Supper at Emmaus.
The medieval church had been restored and enlarged in 1832, for about £900, during which time it is believed that some of the wood used came from the brother-in-law of the Basing estate’s owner, Joseph Martineau. His wife, Caroline Parry, was the sister of the artic explorer William Parry, and local legend dictates some of the wood came from one of the ships used during the earliest expeditions to the Artic. The wood was later saved during the demolition and fashioned in the church lych gate, which survives to this day.
In 1867, the village school was also rebuilt by the Nicholsons, who demolished the existing school (built in 1832) and moved the site to the present location at the western end of the churchyard. The school and schoolhouse were designed by Arthur Blomfield, but interestingly, amongst the flint work on a gable on the southeastern side, an intricate brick pattern believed to show the Tree of Life was incorporated.
Throughout almost all the buildings on the estate designed during the Nicholson’s ownership of Basing Park, there are several examples of ornamentation. Many of the buildings have carved date stones built into the external wall, detailing when the structure was finished. Others made use of burnt headers by fashioning them into geometric patterns, and almost all the cottages feature ornamented barge boards. The 19th century saw many of the farms on the estate almost completely overhauled and redesigned. The Home Farm at Basing Park was moved from its location at Brooms to a new site (presumably for want of space) and was equipped with a purpose built dairy, cottages, engine house, cart and implement sheds and cattle sheds. Church Farm was also completely rebuilt and equipped with a new farmhouse, and barns laid out in the E-plan open yard style. The same happened at Alexander’s Farm, Upper House Farm in West Meon, and Farnfield Farm, although some original farm buildings were retained here. These new model farm buildings were built to the highest standard of the time, reflecting the Victorian ideals of technology-orientated farming.
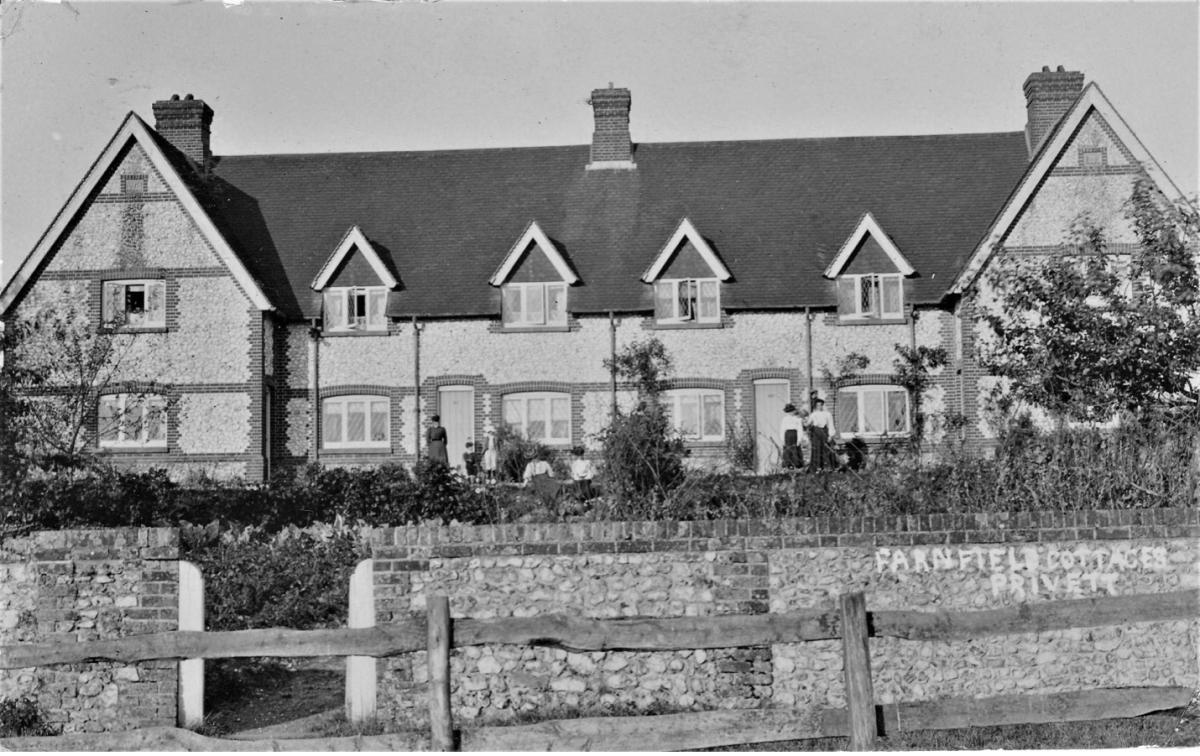
The Nicholson family also erected a reading room on Hemplands Lane. Completed in 1890, the building was built of flint and brick and features a date stone and the Nicholson family crest built into a gable facing onto the road. The cottages at Farnfield Farm were similarly ornamented, with imposing gables and steeply pitched roof, featuring a date stone in one gable, and the initials “WN” for William Nicholson in the other. Many of the cottages also featured large underground water tanks, close to the dwellings themselves and where water from the downpipes would be fed for want of water. These underground tanks, whilst many in number, have often been forgotten and are still being re-discovered to this day. This form of engineering was probably seen as very innovative for its time.
Despite the large number of Victorian farm buildings in this distinctive style on the estate, little is still known about the architect involved in their designs. George R. Crickmay is a name that appears often in historic records associated with the estate, and it is certainly known that he designed the farm buildings at Lower Bordean Farm, however there is still no definitive link between Mr Crickmay and the remainder of the estate buildings. In the 1880’s he was described as “Mr Nicholson’s architect” when designing new buildings for Churchers College. Crickmay & Son practiced from Weymouth, but also worked extensively in London, and had a strong connection to the novelist and poet Thomas Hardy, who was known to have worked with Crickmay & Son until 1870, when he left to focus on his writing. Crickmay is also known to have designed the Nicholson’s house at South Audley Street in London (built between 1883-85). Thankfully, Privett remains much as it had been in the Victorian times, and as of 2008, various parts have been designated a conservation area. Whilst this is only a brief writing on the Nicholson re-development, I hope it sheds some light on the important architectural history of the Basing Park Estate.


Share